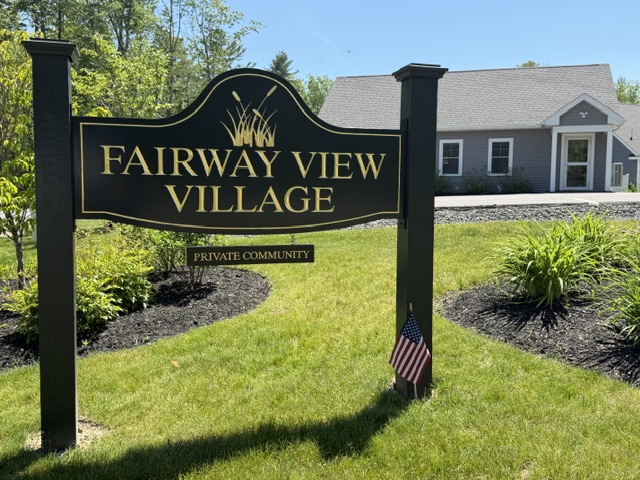
Fairway View Village, Wells, ME 04090
Back to Website: FairwayViewVillage.com
Photo Gallery
Click on a thumbnail to enlarge the image.












Features
- 55+ Adult Living Community in Wells, Maine
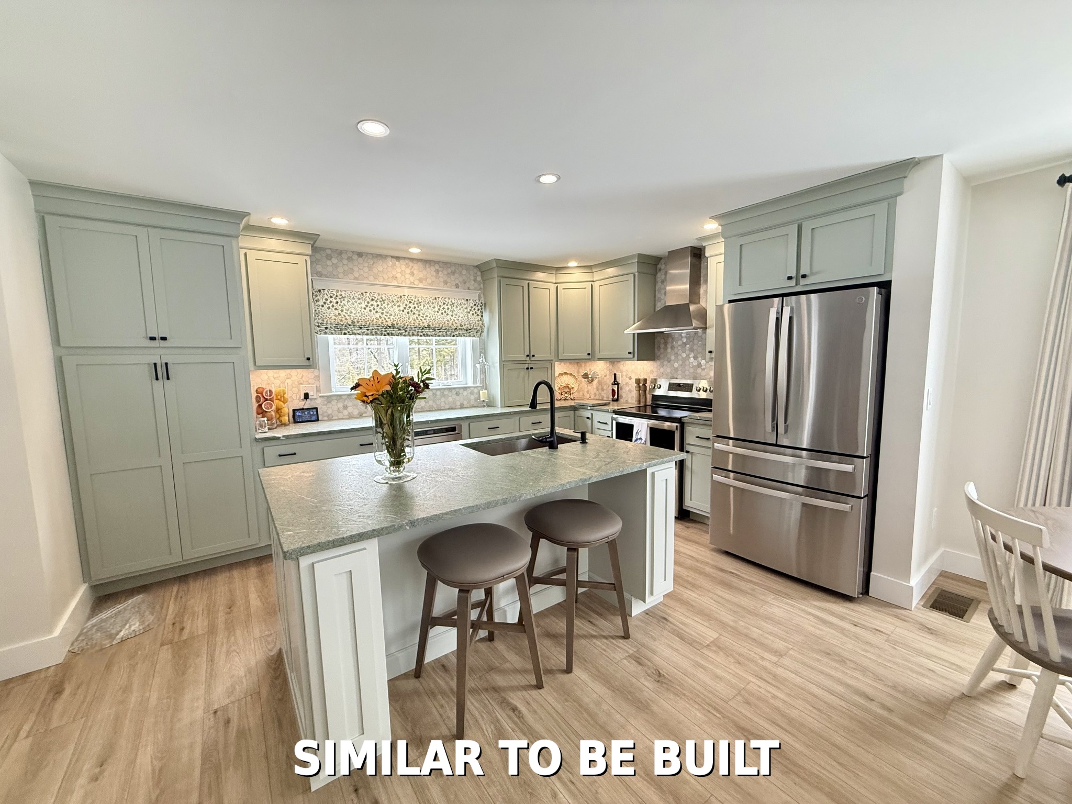
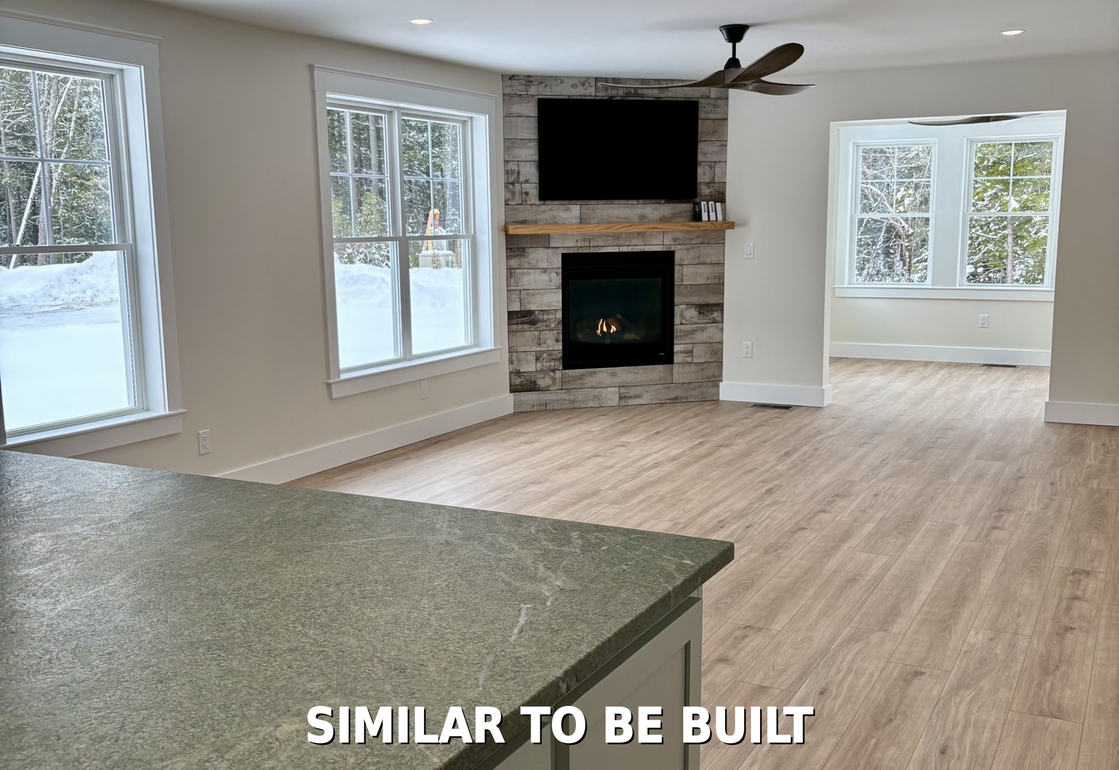
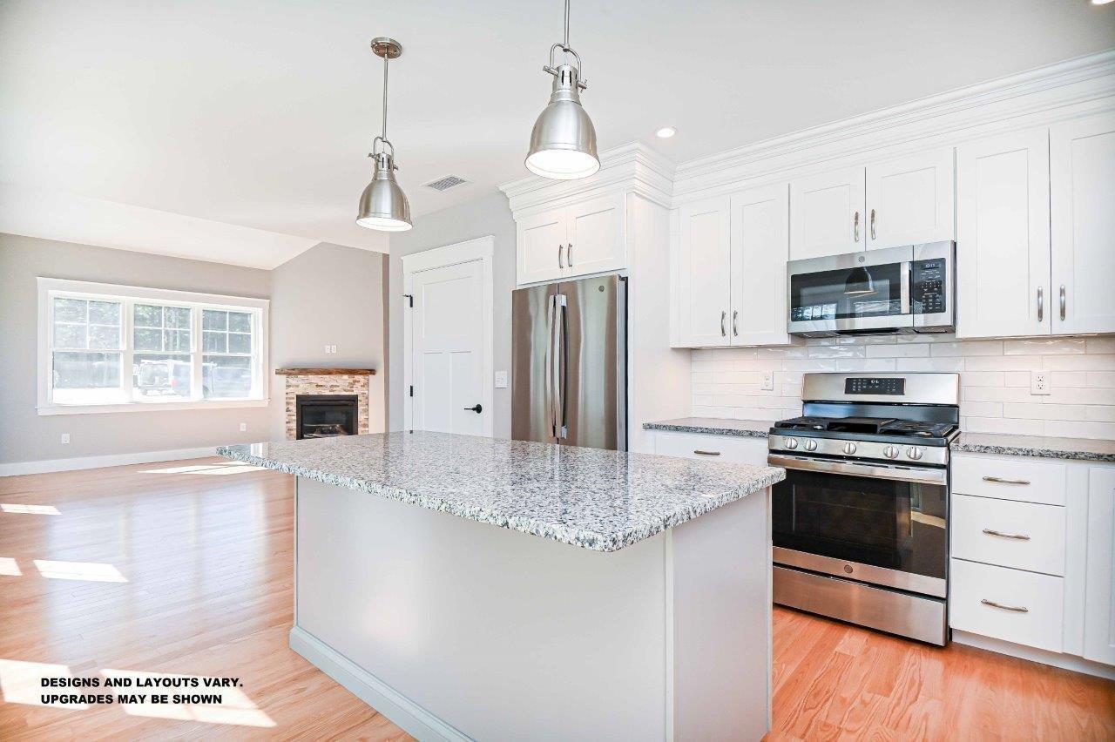
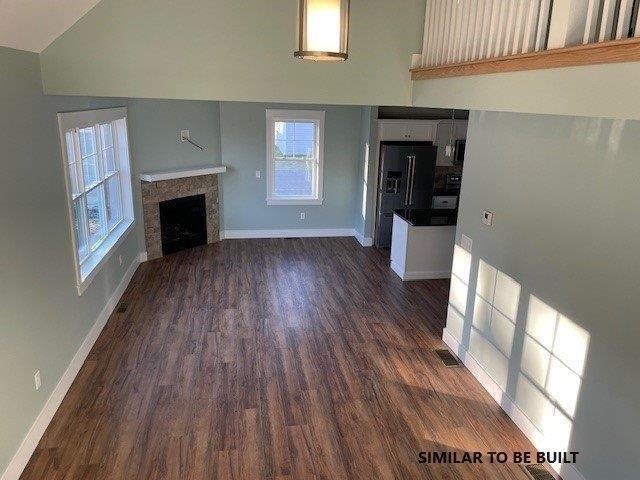
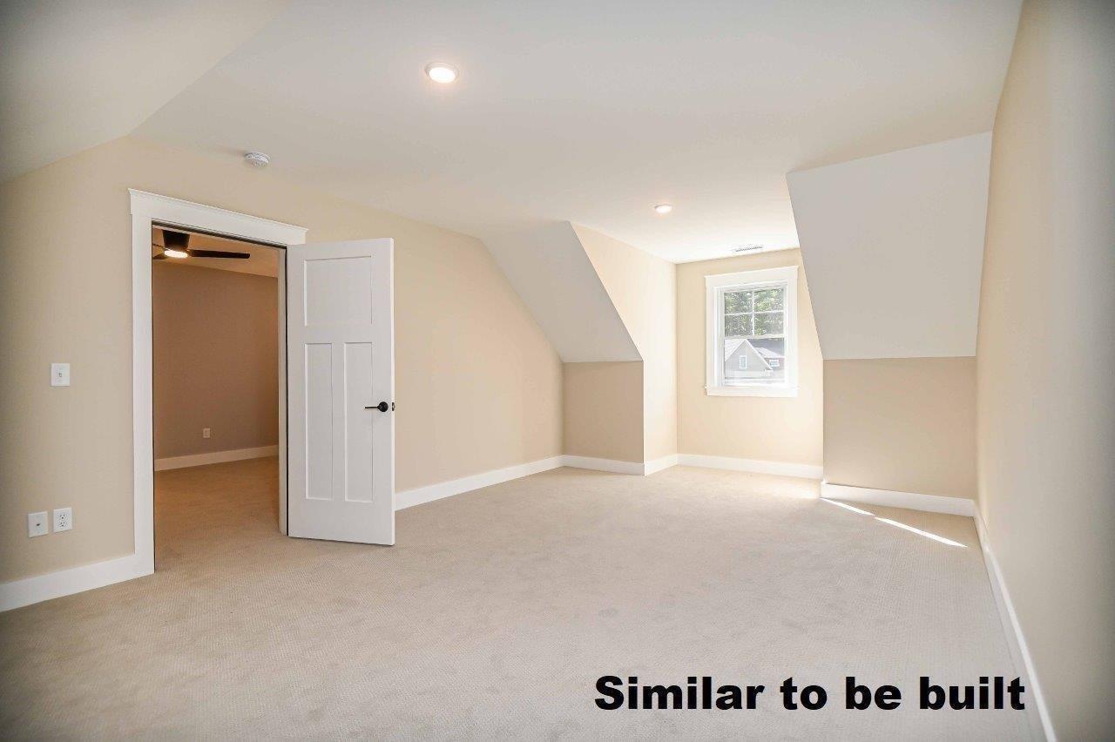
- Open concept main living space with 2nd level loft, full bath and bedroom & optional finished bonus room
- Attached 1-car garage, paver patio and paved roads and driveways
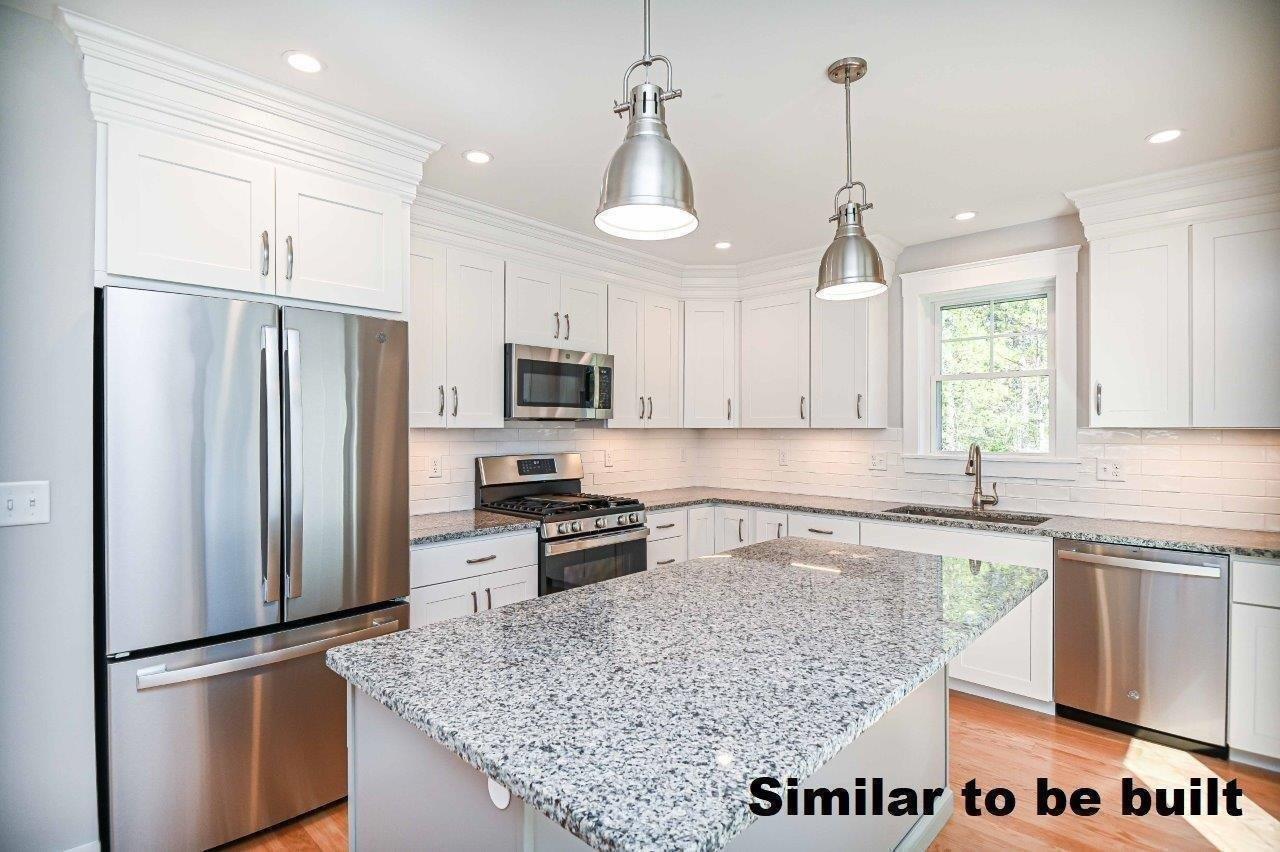
- Generous allowances for kitchen, appliances, lighting and fixtures
- Beaches, shops, restaurants, medical facilities and golf nearby!
Remarks
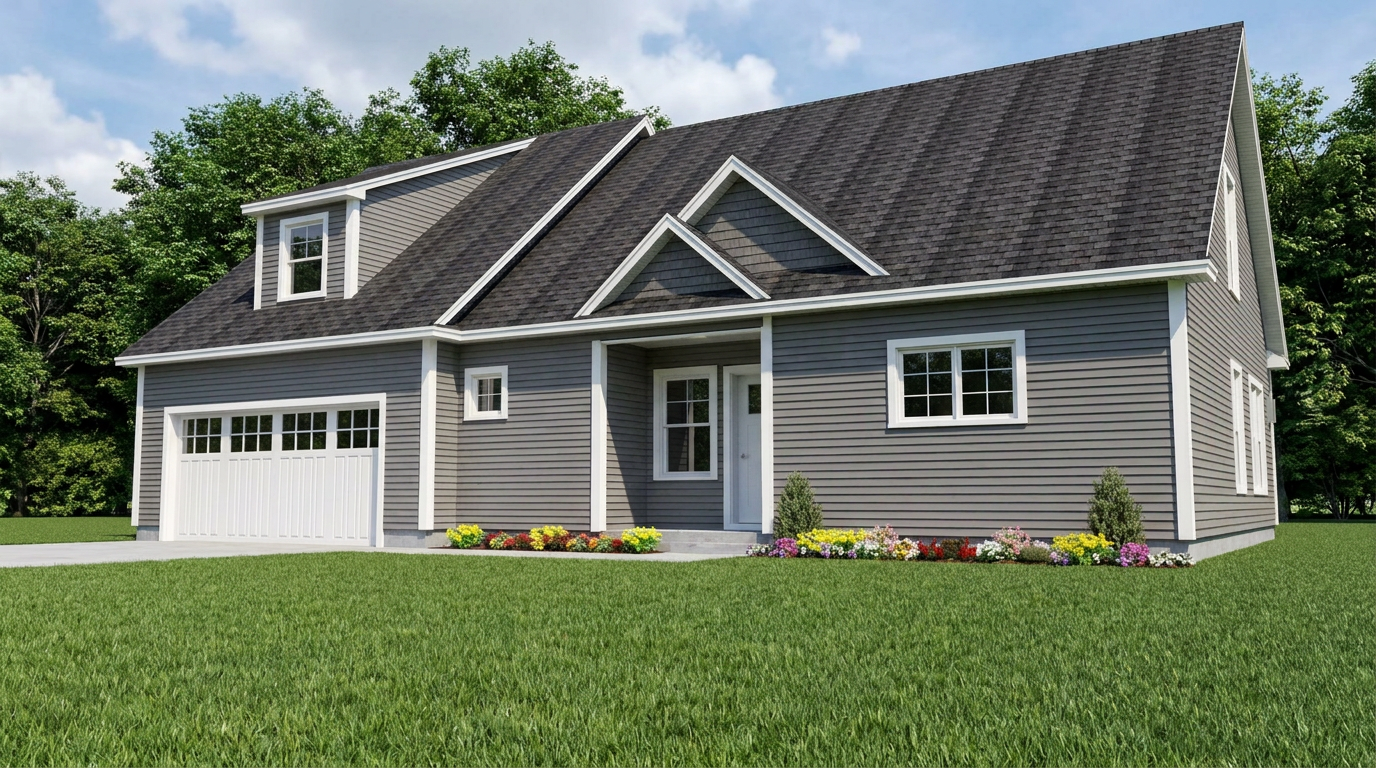
NEW CONSTRUCTION – STAND-ALONE SINGLE-FAMILY CONDO! This beautiful unit is not age-restricted and is located within Fairway View Village, one of Southern York County’s desirable 55+ condominium communities in Wells, Maine. The final phase is underway with only 3 units remaining!
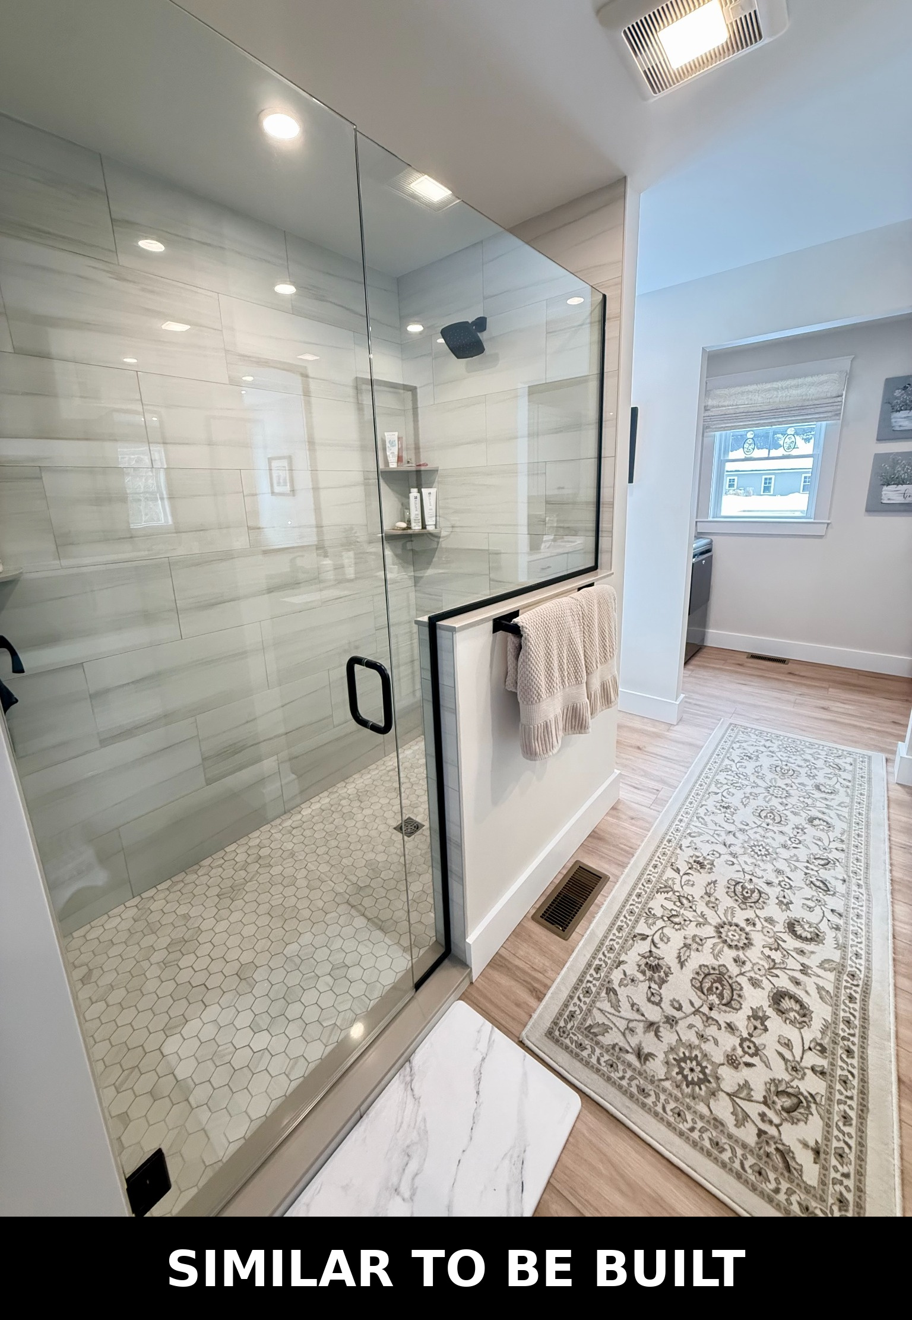
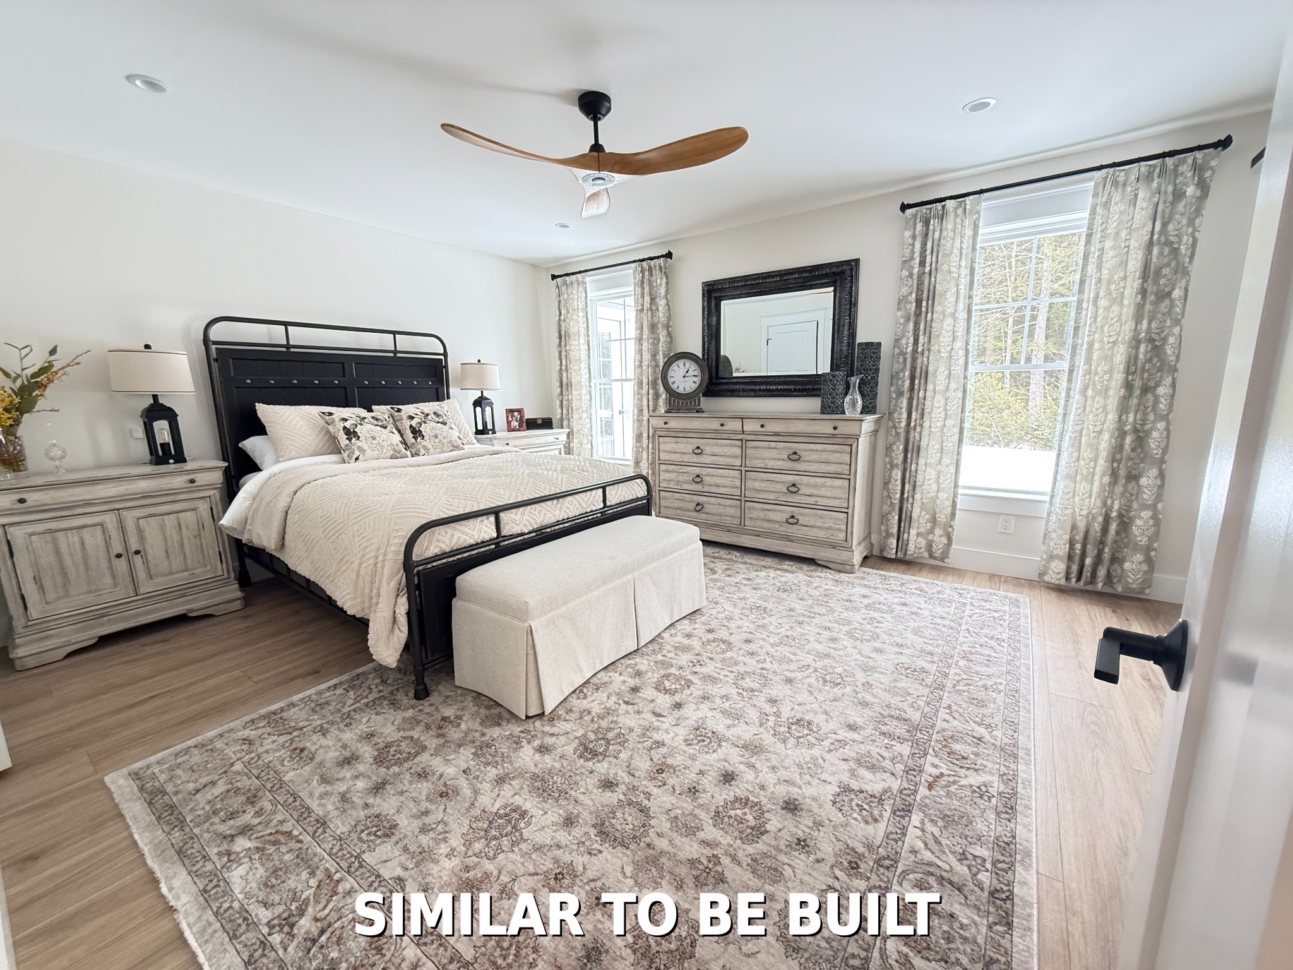
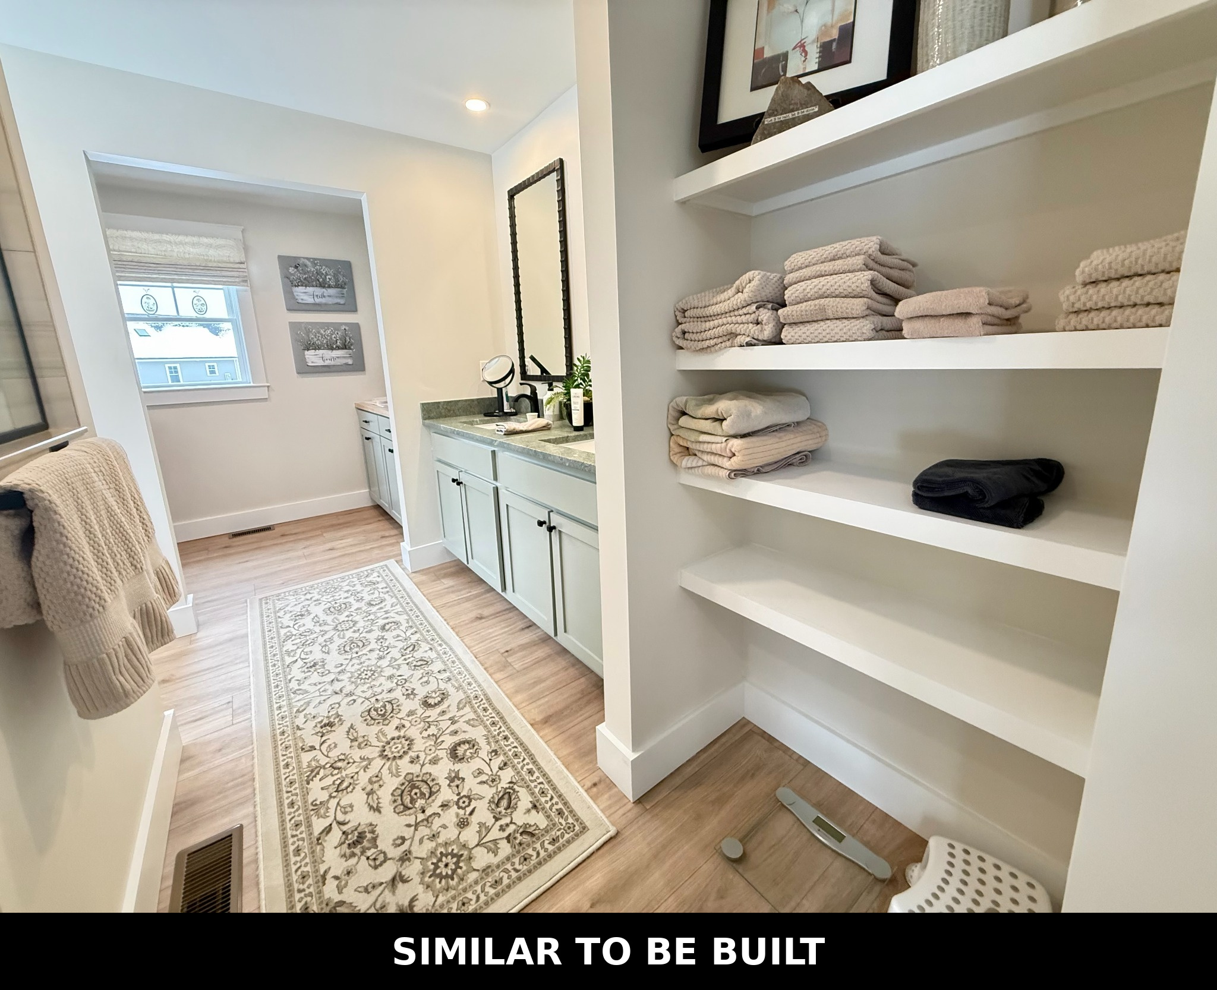


Thoughtfully designed floor plans offer comfortable, low-maintenance living with the ability to age in place. The open-concept main level provides convenient first-floor living, including a spacious primary bedroom suite with a walk-in closet and private bath featuring a 5-foot step-in shower and double sinks.
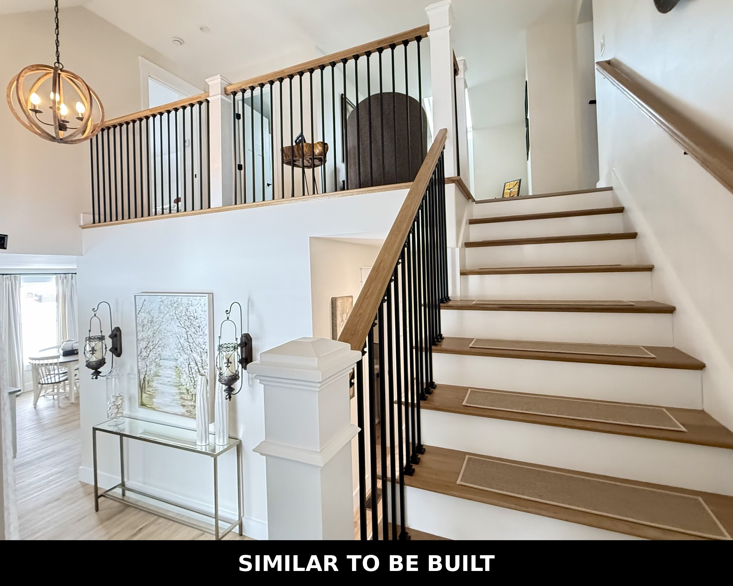
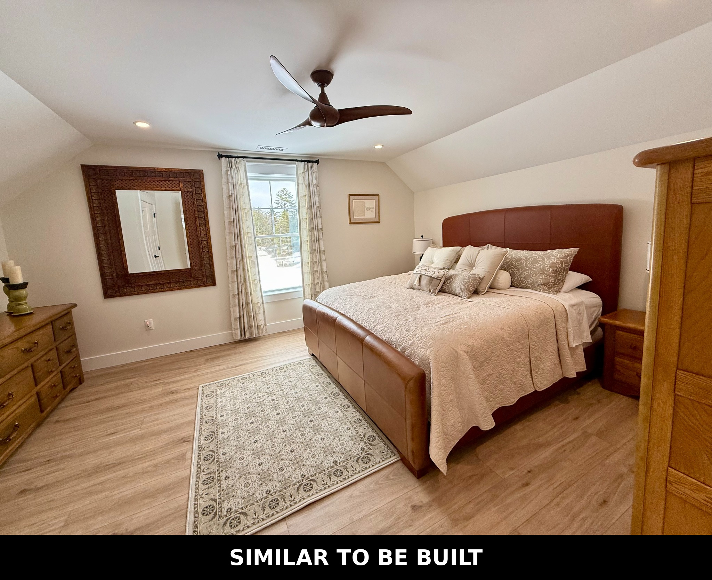
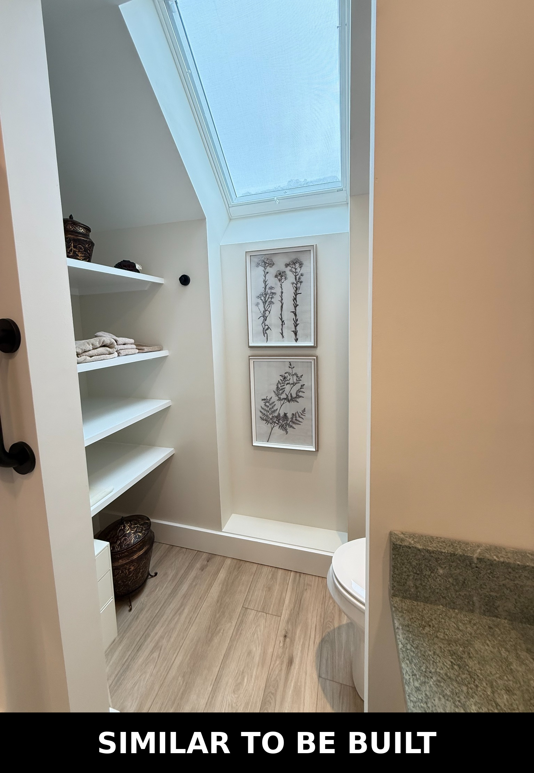
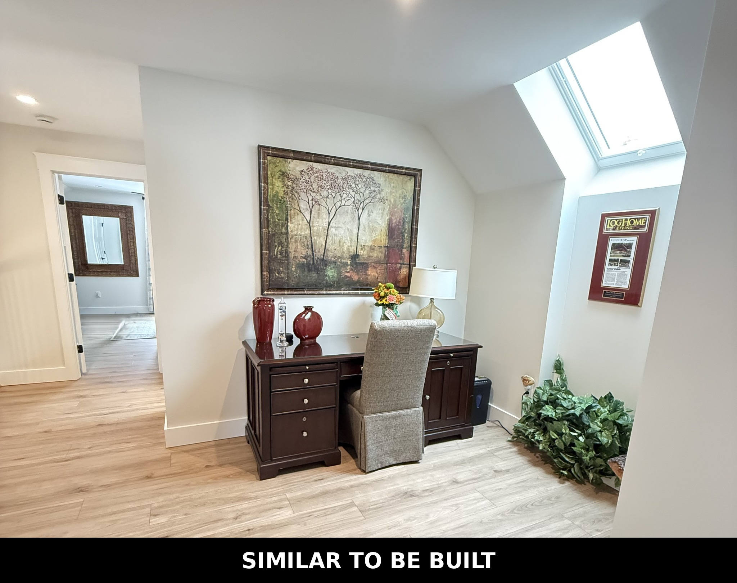
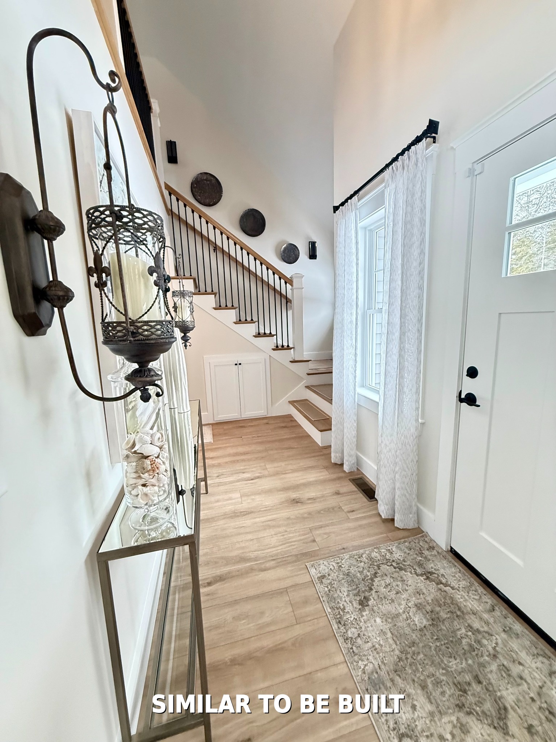
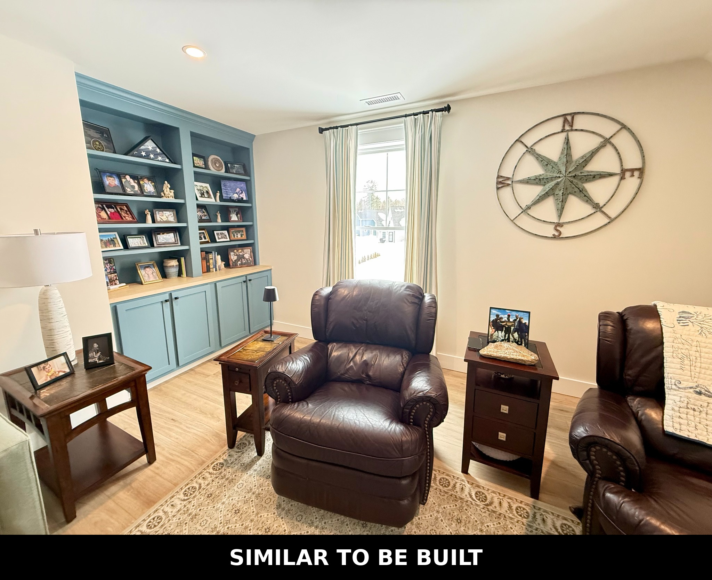
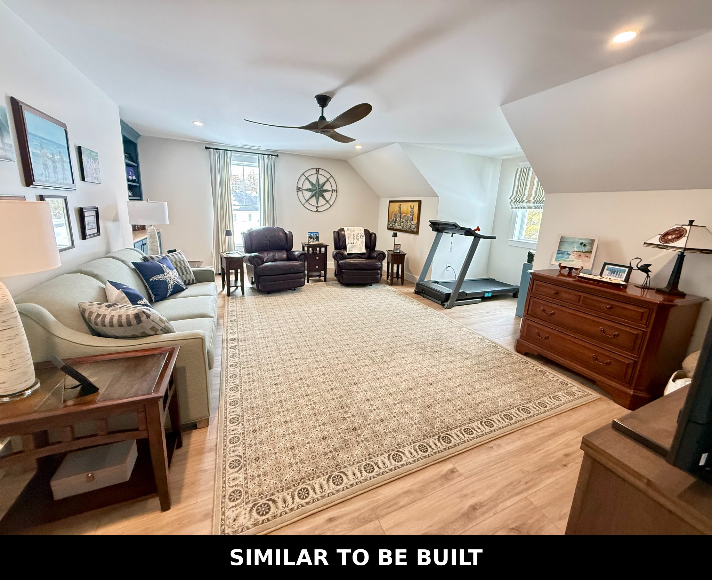

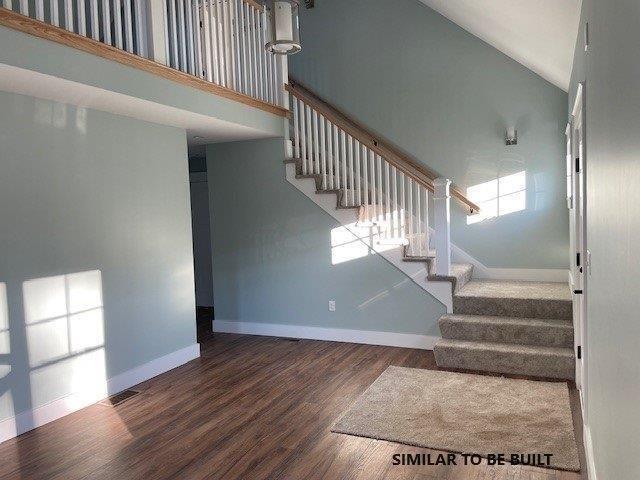
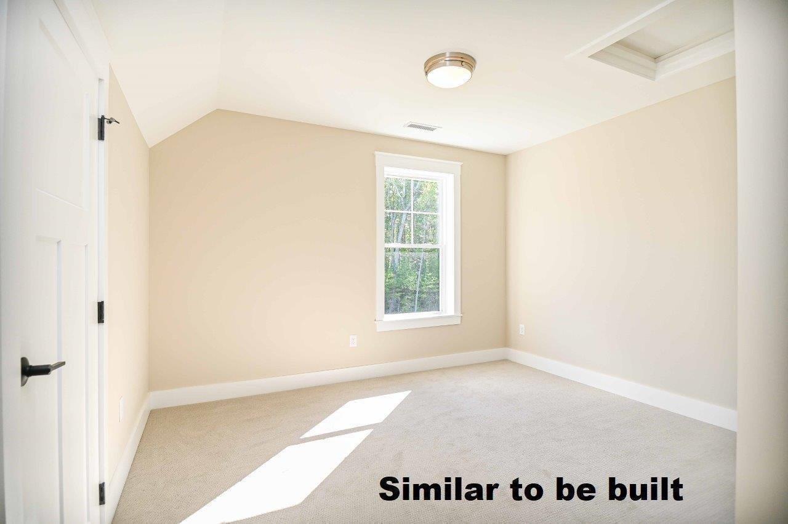
The second level is ideal for guests and includes an additional bedroom, full bathroom and generously sized loft overlooking the entry foyer, enhanced by a VELUX skylight. Depending on the unit and selected options, enjoy a custom screened room or four-season sunroom—the perfect place to relax, entertain and enjoy Maine’s warmer months.
The stand-alone single-family unit features an attached two-car garage with additional space above, offering even more possibilities. Generous allowances are included, with numerous upgrades and customization options available.
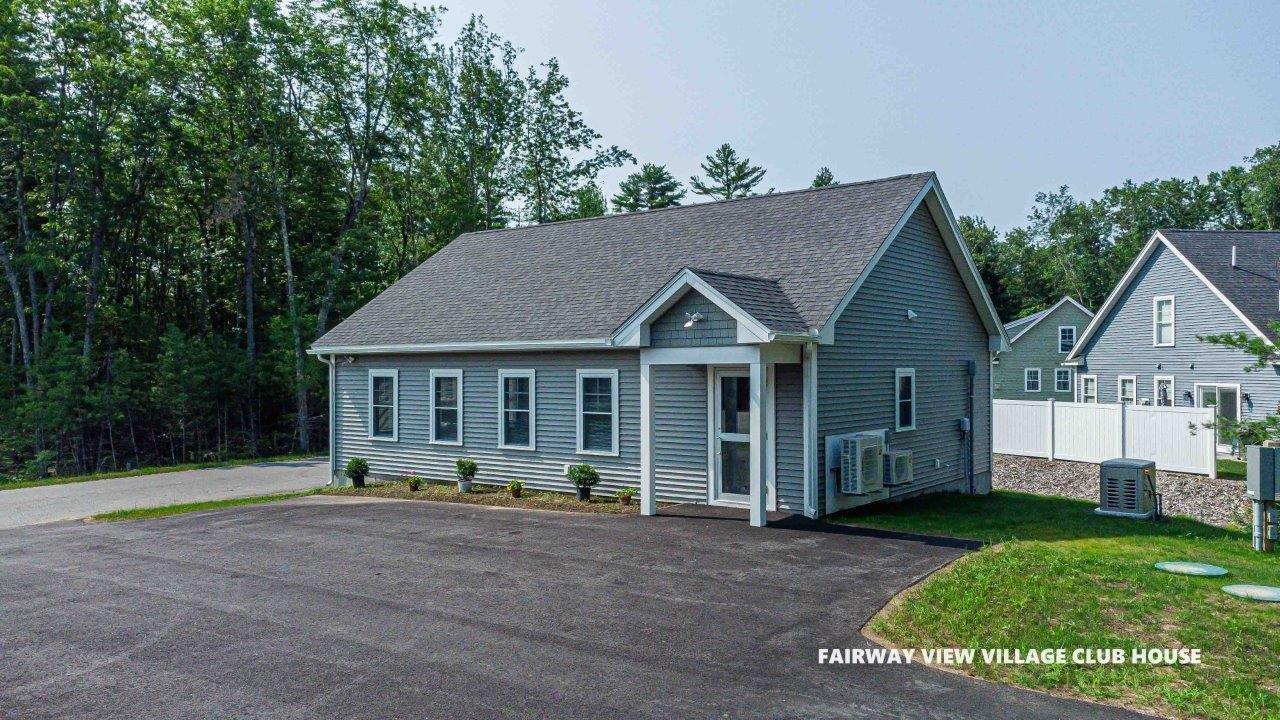
Monthly condominium fees include homeowner unit insurance, maintenance of the private roads, septic and well-water systems, irrigation and common areas. Residents also enjoy the community Clubhouse, featuring a centralized mail center, fully furnished function/meeting room, fully applianced kitchen, handicapped-accessible bathroom and separate equipped exercise room.
Fairway View Village will consist of just 46 units, with 41 already sold and occupied and two additional units currently under contract. Two pets are permitted, with dogs limited to 70 pounds each. Minimum rental term is 12 months. Only one owner is required to be 55+, with exceptions applying to the stand-alone single-family units pursuant to the recorded condominium documents.
Enjoy a convenient Wells location just minutes from area beaches stretching from York to Kennebunkport, as well as medical facilities, golf, shopping, and fine and casual dining. Nearby AMTRAK service and easy access to major roadways—less than 2.5 miles away—make travel convenient. Approximately 75 miles to Boston and 30 minutes to South Portland.
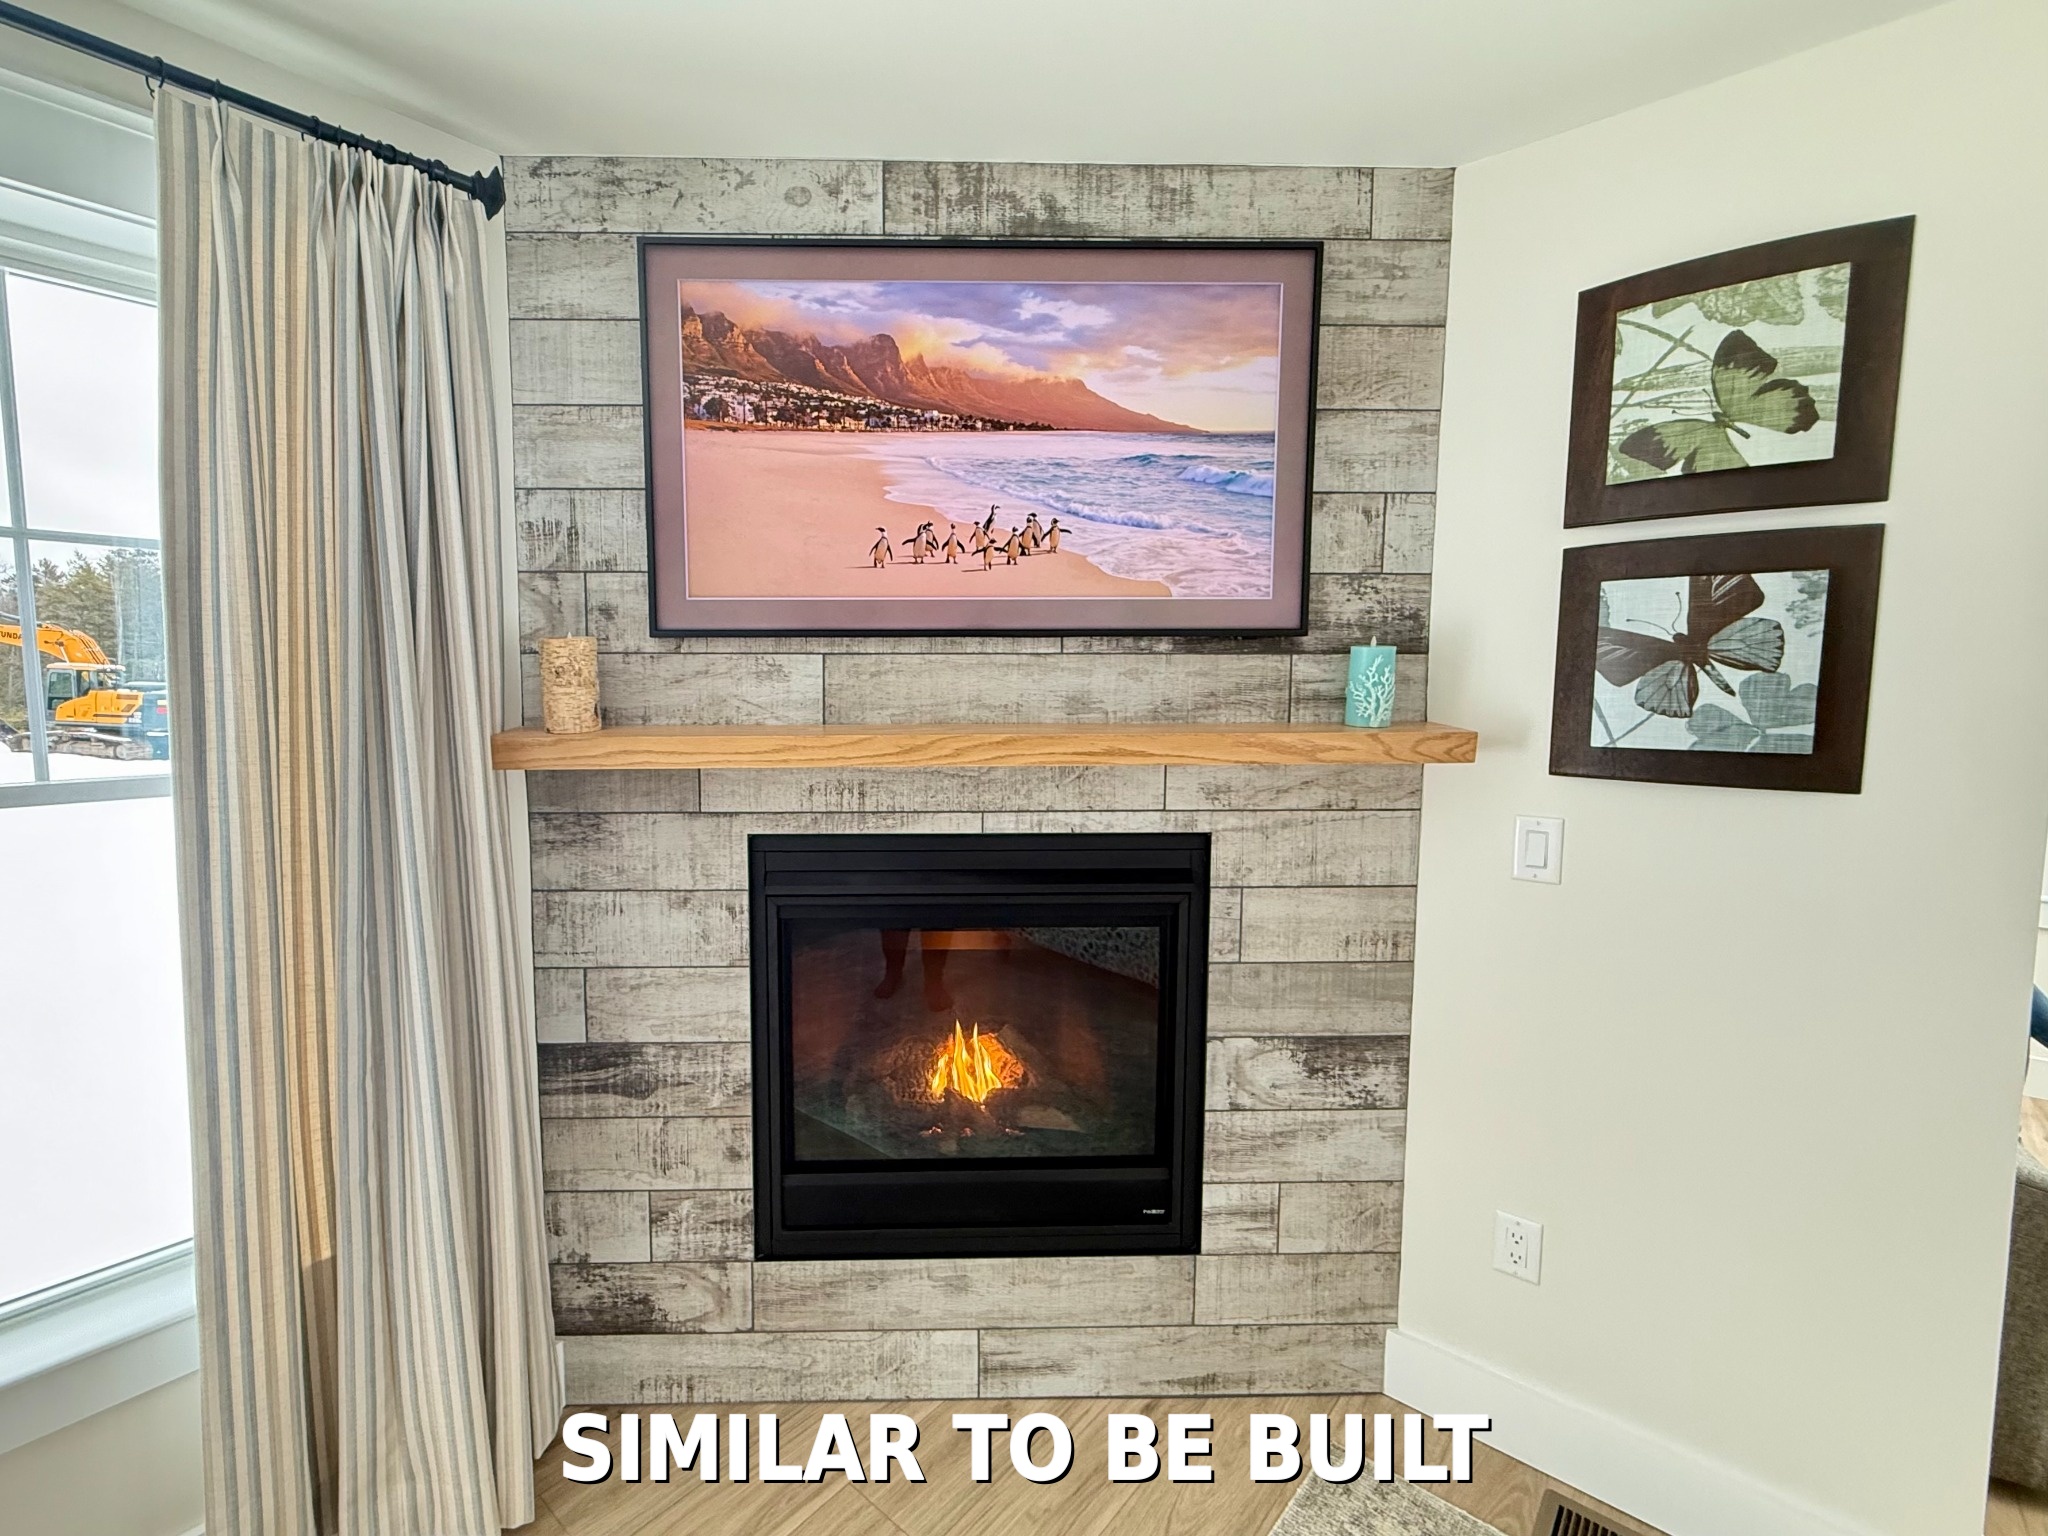
PLEASE NOTE: All photographs, renderings and floor plans are shown as “Similar to Be Built.” Some images depict optional upgrades and features that may not be included in the base price. Pricing varies by individual unit, location, selections and included upgrades.
General Information
Building Details
Amenities
- Carpet
- Central A/C
- Central Heat
- Covered Parking
- Dishwasher
- Garage
- Lawn
- Microwave
- New Construction
- New Interior Paint
- New Roof
- Offstreet Parking
- Patio
- Porch
- Upgrades available
- Range / Oven
- Refrigerator
- Smoke Detectors
- Sprinkler System
- Storage Area
- Vaulted Ceilings
- Walk-in Closet
- Wall to Wall Carpet
- Irrigation



Coldwell Banker Yorke Realty
529 U.S. Route 1, Suite 101
York, ME 03909

